

The Freedom Range
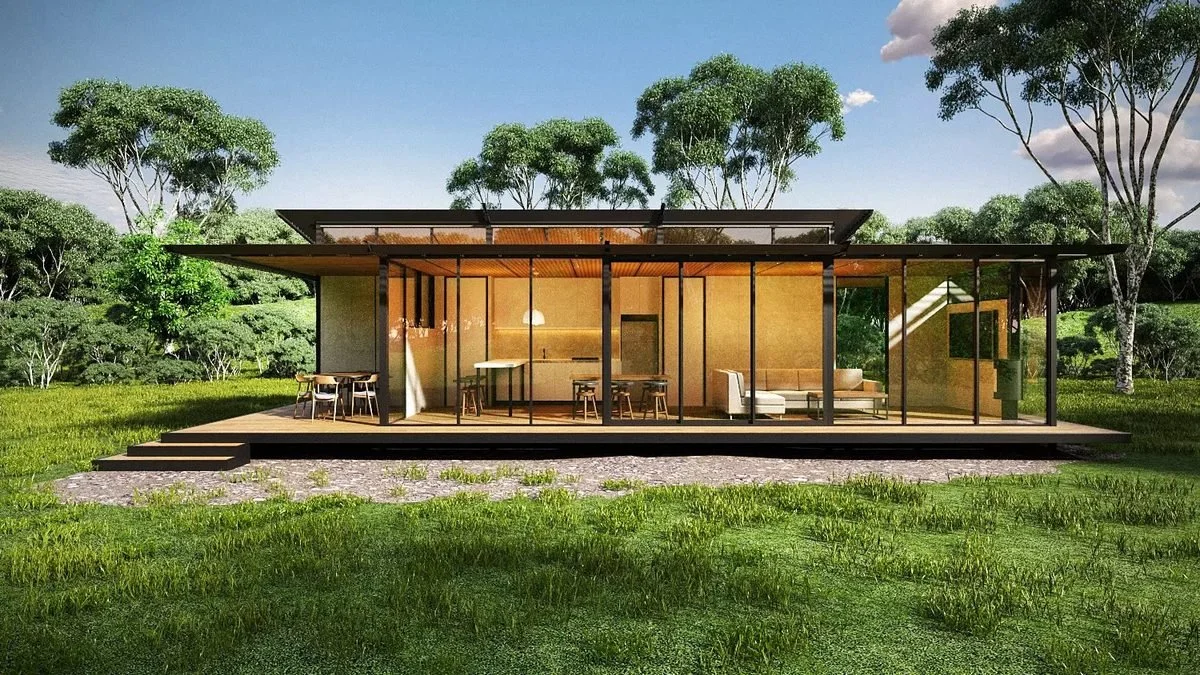
Freedom 60
2 bed, 1 bath, from $274k (inc GST, total install)
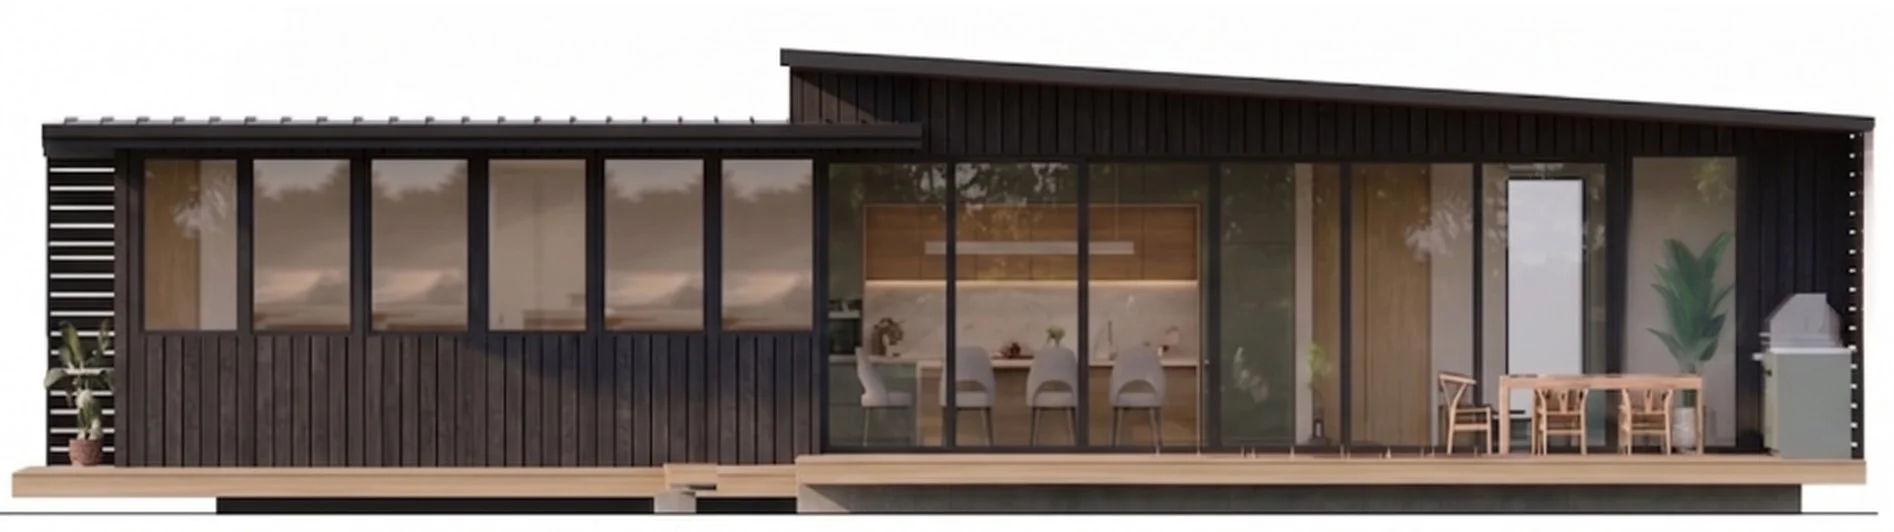
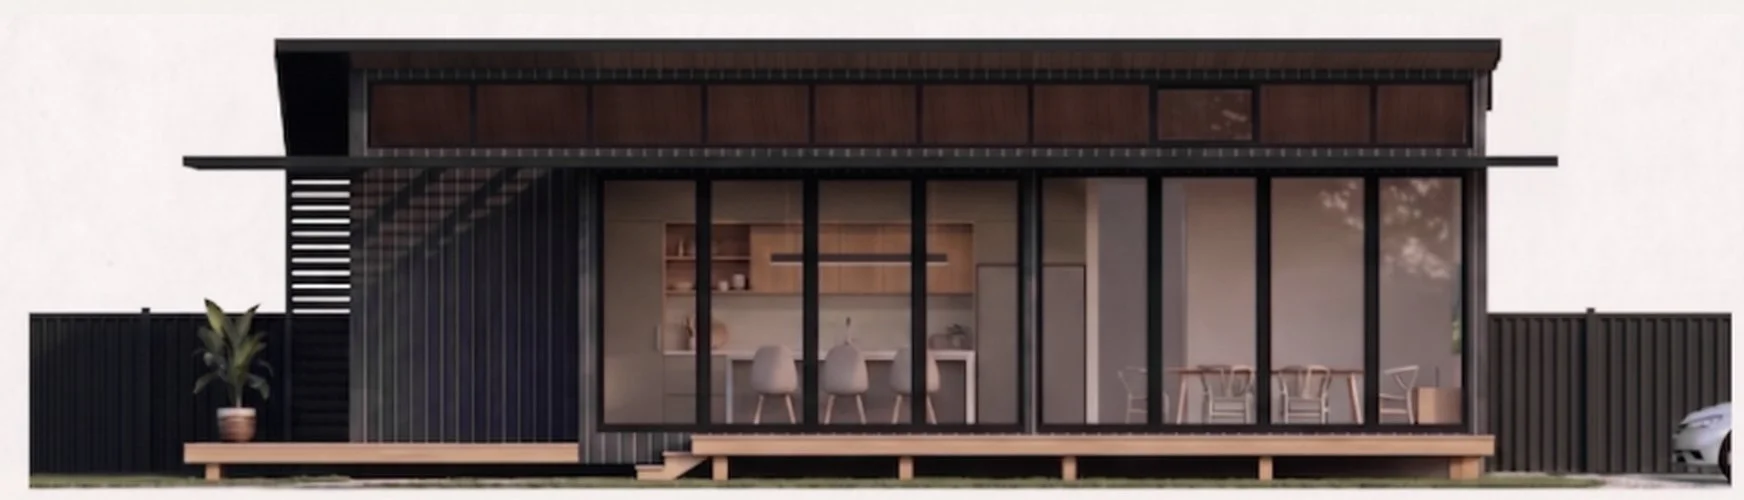
Side elevation
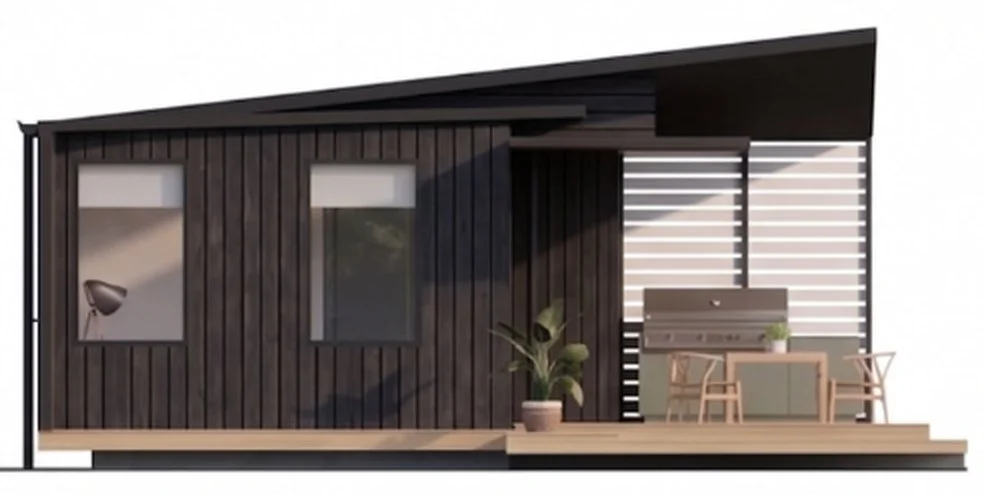
End elevation
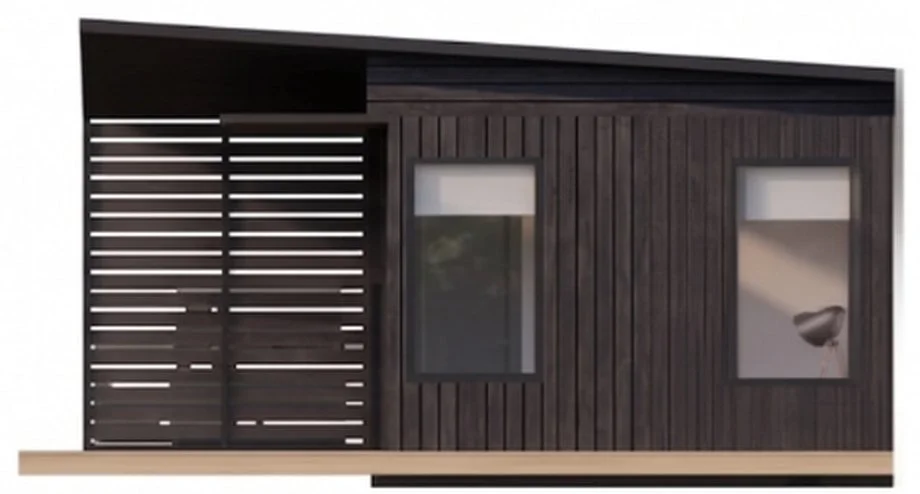
End elevation
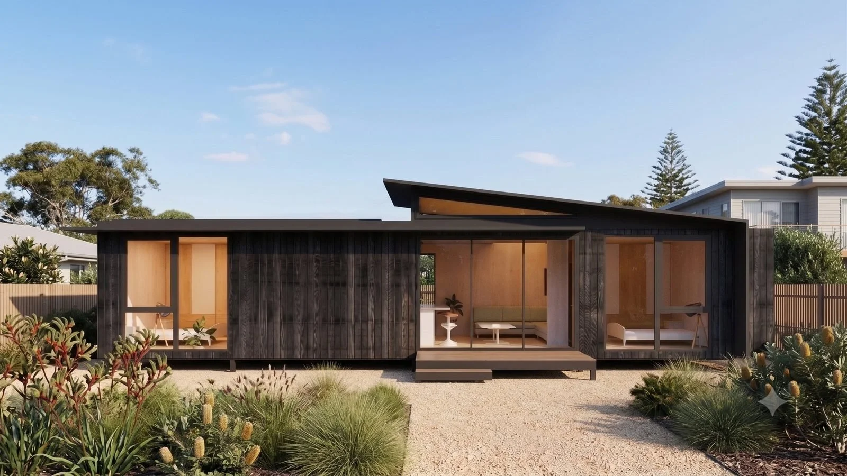
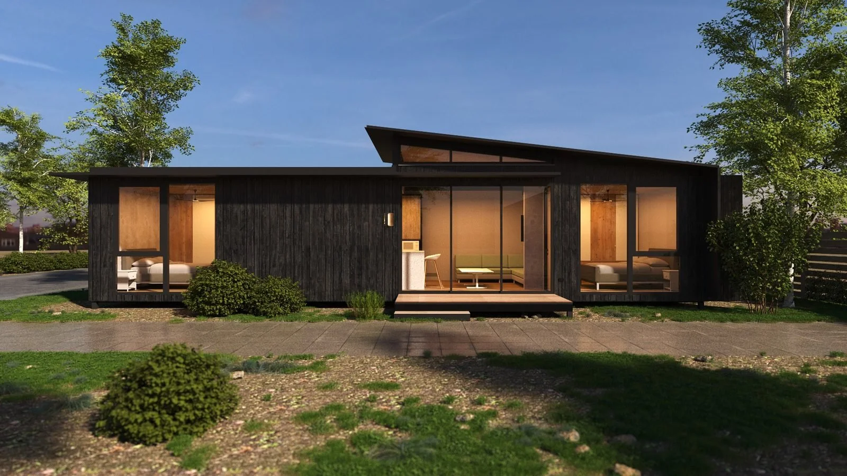
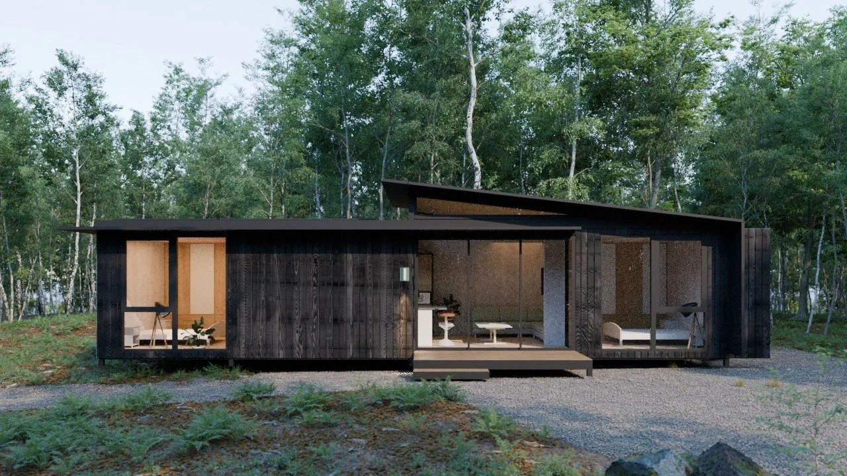
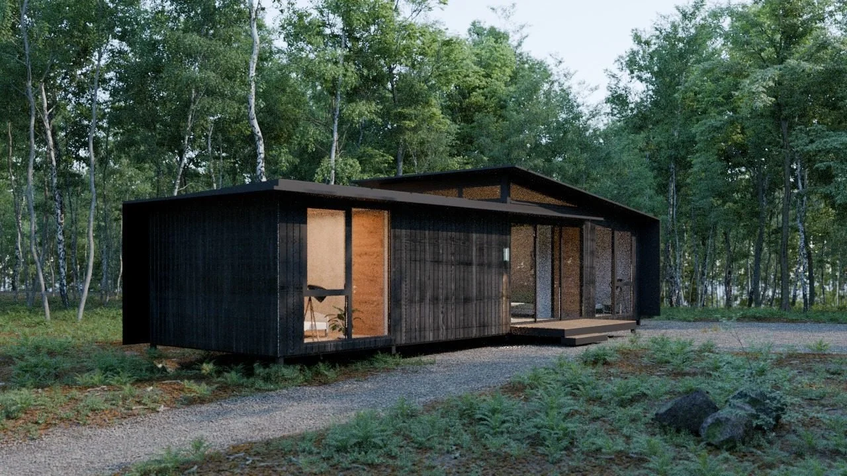
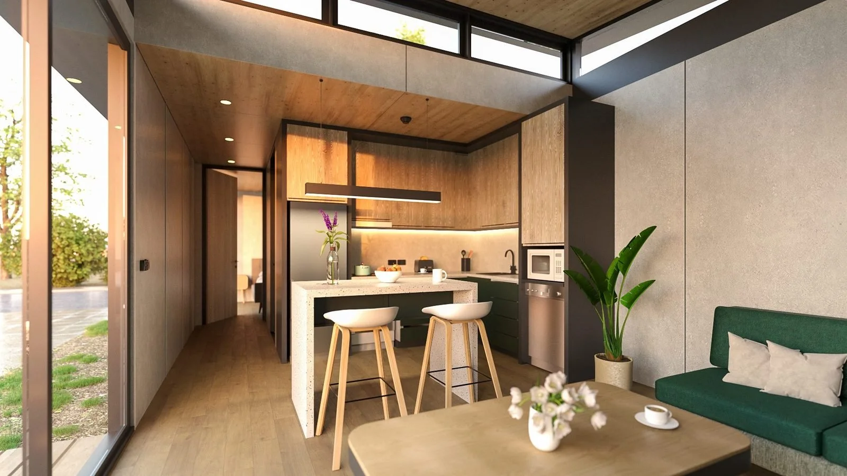
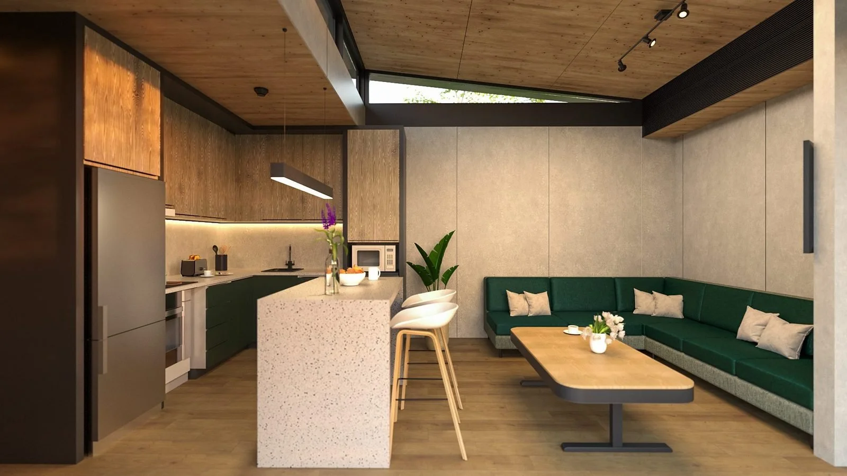
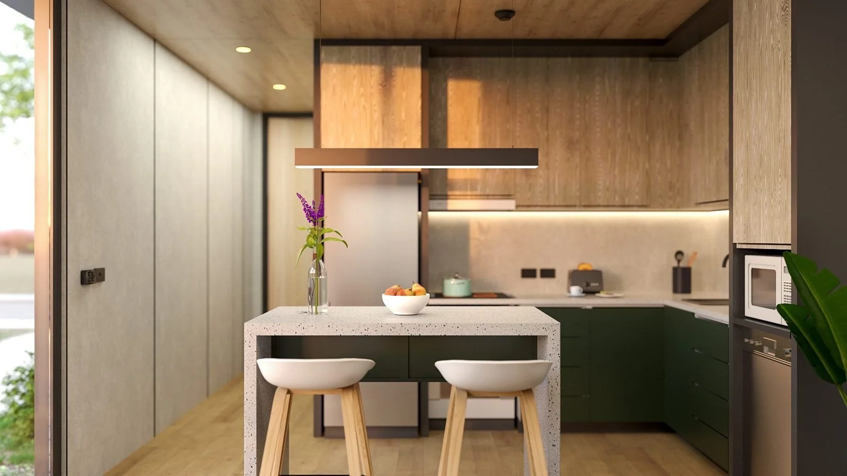
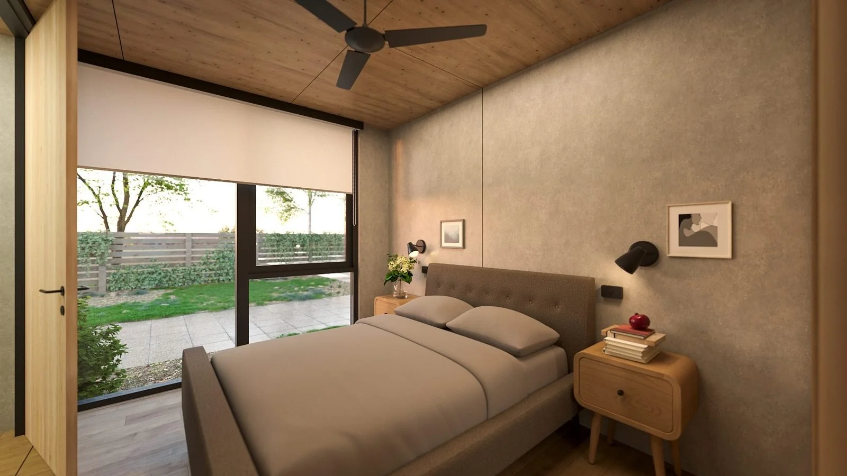
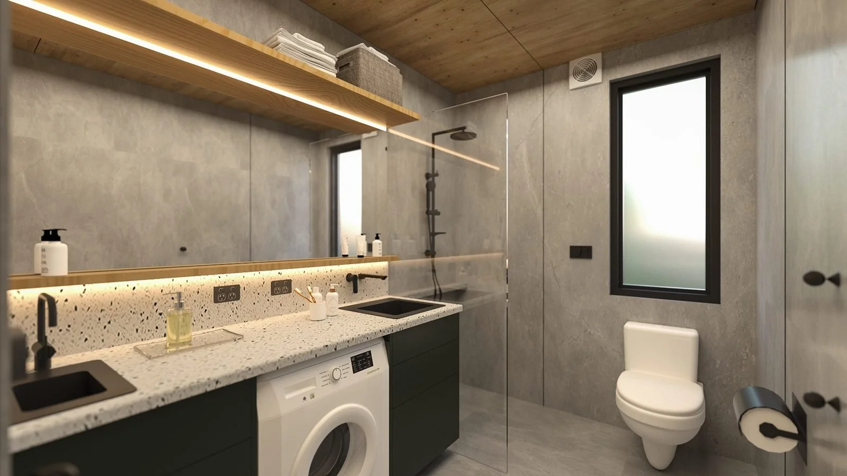
Renders may show upgrades and styling not included as standard. Exact products are confirmed in your Client Selections Schedule.
Estimated total
Freedom 60: 2 bed, 1 bath, from $274k
Inc GST
Time on site
Built off site, then delivered and installed. Weeks on site, not months.
| Assessments, design & approvals | $15,000 |
|---|---|
| Ex-factory module | $199,000 |
| Average site allowance | $60,000 |
| Estimated total | $274,000 |
Based on average site costs. Your final price is itemised in your building contract.
Upgrades are quoted separately.
What’s not included in the from-price
- Council and authority fees (planning, building permit applications beyond our design package, and connection charges from water, power and telecom providers)
- Site works above the average site allowance (for example rock, steep fall, long service runs, retaining)
- Optional upgrades (see Available upgrades below)
- Furniture, window dressings and landscaping unless you add those packs
A building permit is always required.
Specs and floor plan
Specs
| Bedrooms | 2 bed |
|---|---|
| Bathrooms | 1 bath |
| Internal area | Up to 60 m² |
| Modules | 1 module |
| Overall footprint | 14.2 × 4.2 m |
| Overall height | 4 m |
Floor plan
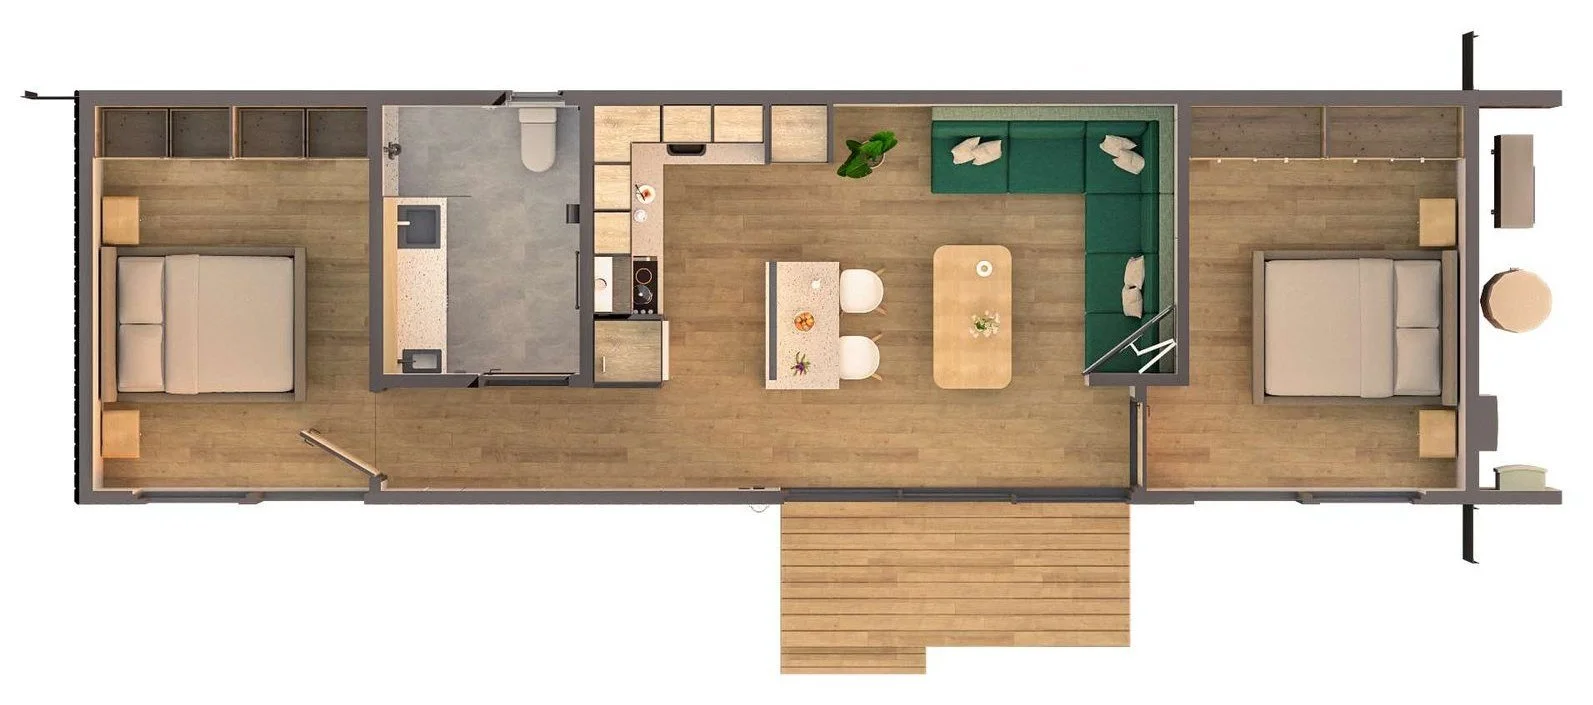
- Length
- 14.2 m
- Width
- 4.2 m
- Internal area
- Up to 60 m²
- Bed 1
- Study or Bed 2
- Bathroom
- European laundry
- Kitchen
- Living
- Entrance
What’s included
Freedom 60 (Single): 2 bed, 1 bath, from $274k (inc GST, total install). Every home leaves the factory finished to the same considered standard. You can add upgrades if you’d like to.
Compliances
- Built to the National Construction Code (NCC)
- N3 wind rating (as designed)
- Livable Housing Design in mind (as designed)
- Building permit required for every home
Internal
- MgO wall linings, sanded grey, no paint or plaster
- 2600 mm ceilings
- Bulk insulation: walls, floors, ceilings
- Marine ply ceilings, clear protective coat
- Solid MDF doors, Tas oak veneer, gunmetal frames
- Polaris 1500 vinyl plank (or similar), Flax oak, P3 slip
Joinery
- L-shape kitchen, island bench, drawers
- Meganite benchtops, Verde Terrazzo
- Stone Green laminate lowers and drawers
- Sand Coastal Oak laminate overheads
- Vanity and oak laminate mirror unit
- Euro laundry unit
- Sliding wardrobe per bedroom (configuration TBC with GH)
Bathroom
- Lucia Grey concrete-look porcelain, 600 × 1200 mm, walls and floor
- Stylus Prima II toilet suite, gloss white
- Arcisan SQR dual shower, chrome
- Axus Pin shower and basin mixers, chrome
- Axus toilet roll holder, chrome
- Exhaust fan
- Towel rails and hooks (TBC with GH)
Laundry
- LG 10 / 6 kg washer-dryer combo (WXC3-1410W)
- Euro laundry with storage
- Chrome tapware
Kitchen
- LG Series 5 76 L InstaView oven (BO605G1GL5)
- LG 60 cm induction, 3 + 1 flexi (BCI607T3BG)
- LG 60 cm telescopic rangehood (HE3Z2415S)
- LG 14-place QuadWash dishwasher (XD5B14PS)
- ACL Cora single-bowl stainless sink
- Axus Pin Arch sink mixer, chrome
Electrical
- Black track lighting, 3000K, dimmable
- Black up/down wall lights, 3000K
- Black external wall lights
- LED strip to joinery (TBC with GH)
- Double power points, weatherproof outside
- Smoke detection
Climate
- LG ducted air conditioning, mid-static unit (UBN36R)
- Rheem Ambi Power 280 L heat-pump HWS
External
- Weathergroove 150 mm cladding, Charred Black
- Colorbond Trimdeck roof, Monument
- Powder-coated steel eaves, Monument
- Composite deck, light oak, R11, 95% recycled (size and stairs TBC with GH)
Glazing
- Powder-coated aluminium windows, Monument
- Double glazed, thermally broken, UV-tinted
- Glazed aluminium entry door
- Clerestory windows, as designed
Specs follow the Greater Homes Dark Client Selections Schedule. Items marked TBC are being confirmed with Greater Homes or LG. Exact products are confirmed in your Client Selections Schedule.
 Kitchen, laundry and climate appliances by LG.
Homes are made by Greater Homes and installed by its registered builder partners.
A building permit is required.
Options
Ways the same home can suit your block. Not configured on this page.
Layout
Single
The plan above. One module, 14.2 × 4.2 m.
Double
Also available. After your site assessment, we’ll show you if it suits your block. See Freedom 60 Double
Colourway
Interior schemes (optional): Cool or Warm. Upgrade exterior (louvres) and Upgrade Cool or Upgrade Warm interiors are also available. Exact products are confirmed in your Client Selections Schedule.
Available upgrades
These are optional and not included in the from-$274k price. We’ll price any upgrade for your home when we prepare your quote.
Better
Step-up finishes, LG add-ons and solar.
- Tapware Gunmetal finish in kitchen, bathroom and laundry
- LG add-ons 355 L fridge GB-B300PL, 23 L NeoChef microwave MS2336DB, 65" QNED70 TV 65QNED70BSA, wall mounted
- Joinery TV unit, alternative colourways (TBC with GH)
- Lighting Linear pendant over the island
- Finishes Alternative tile and benchtop colours (TBC with GH)
- Flooring Thicker hybrid plank (TBC with GH)
- Climate Ducted zoning and app control, or extra split or bulkhead options (TBC with GH / LG)
- Solar 4.5 kW rooftop, 10 × Vertex S+ 455 W panels, Enphase IQ8 micro-inverters
Best
Includes everything in Better, plus:
- Tapware Premium designer range (TBC with GH)
- LG upgrade (TBC with LG) Series 9 steam oven BO609T2MB4, 60 cm induction BCI607B4BG, ThinQ rangehood BWH607T3S, QuadWash dishwasher XD3A25UMB, WashTower washer-dryer WWT-1210BX (euro laundry fit TBC with GH)
- Smart home Connected lighting and controls (TBC with GH / LG)
- Joinery Built-in bedroom robes and TV unit
- Benchtops Porcelain
- Tiles Feature or premium bathroom tile (TBC with GH)
- Flooring Engineered oak (TBC with GH)
- Hot water LG heat pump (TBC with LG)
- Solar + battery 4.5 kW solar, 10 kWh battery (2 × Enphase IQ Battery 5P, IQ System Controller 3)
Other options
To suit your block.
- Acoustic ceiling panels
- Cement-look wall finish
- Steel louvres
- Colorbond interlocking cladding panels
- Underfloor heating in the bathroom
- Curtains and blinds
- Furniture package
- Additional decking
Other Freedom homes
-
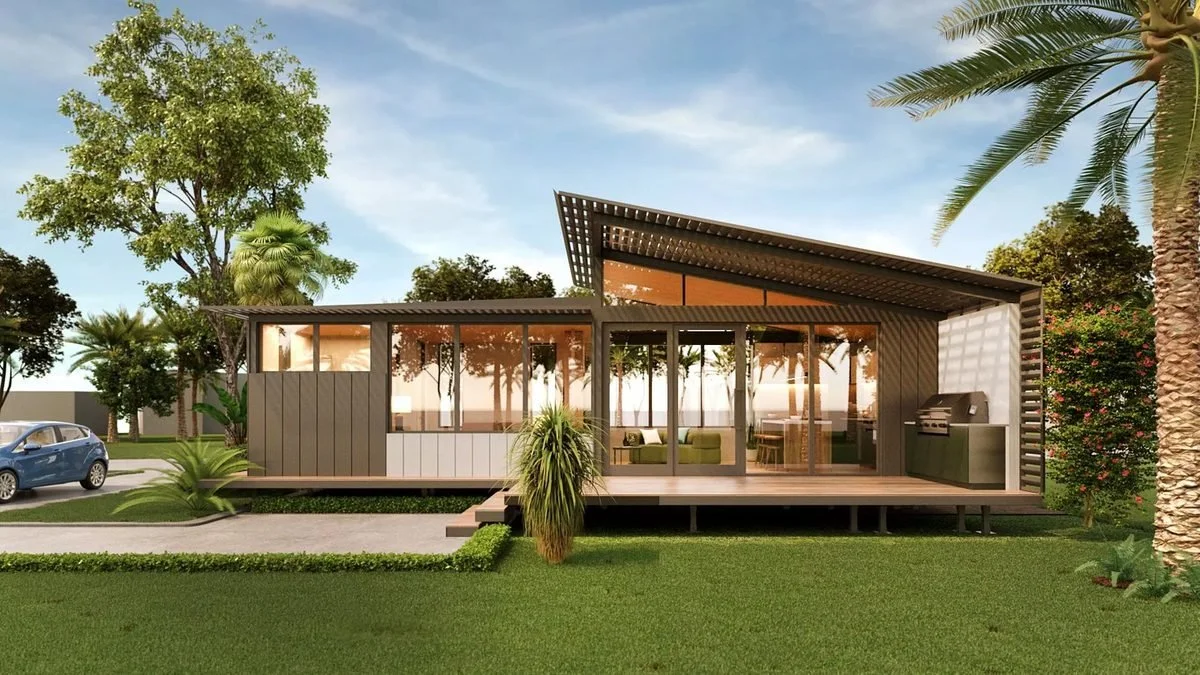
Freedom 55
from $257kA compact, architecturally designed small second dwelling, turnkey on your block.
Learn more -
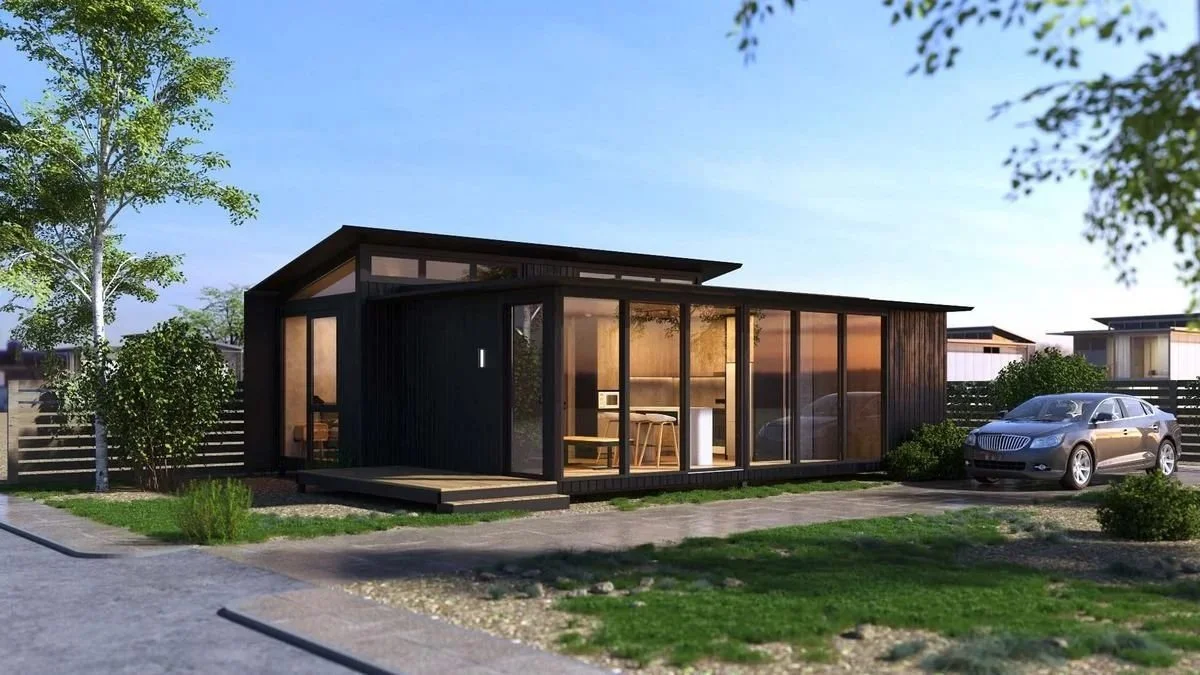
Freedom 60 Double
from $294kThe Freedom 60 over two modules. 2 bed, 1 bath on a shorter, wider footprint.
Learn more -
Freedom 80
from $365kThe larger Freedom. More floor area, same turnkey system.
Learn more
Or see the full Freedom Range.
Freedom 60
2 bed, 1 bath, from $274k (inc GST, total install)