

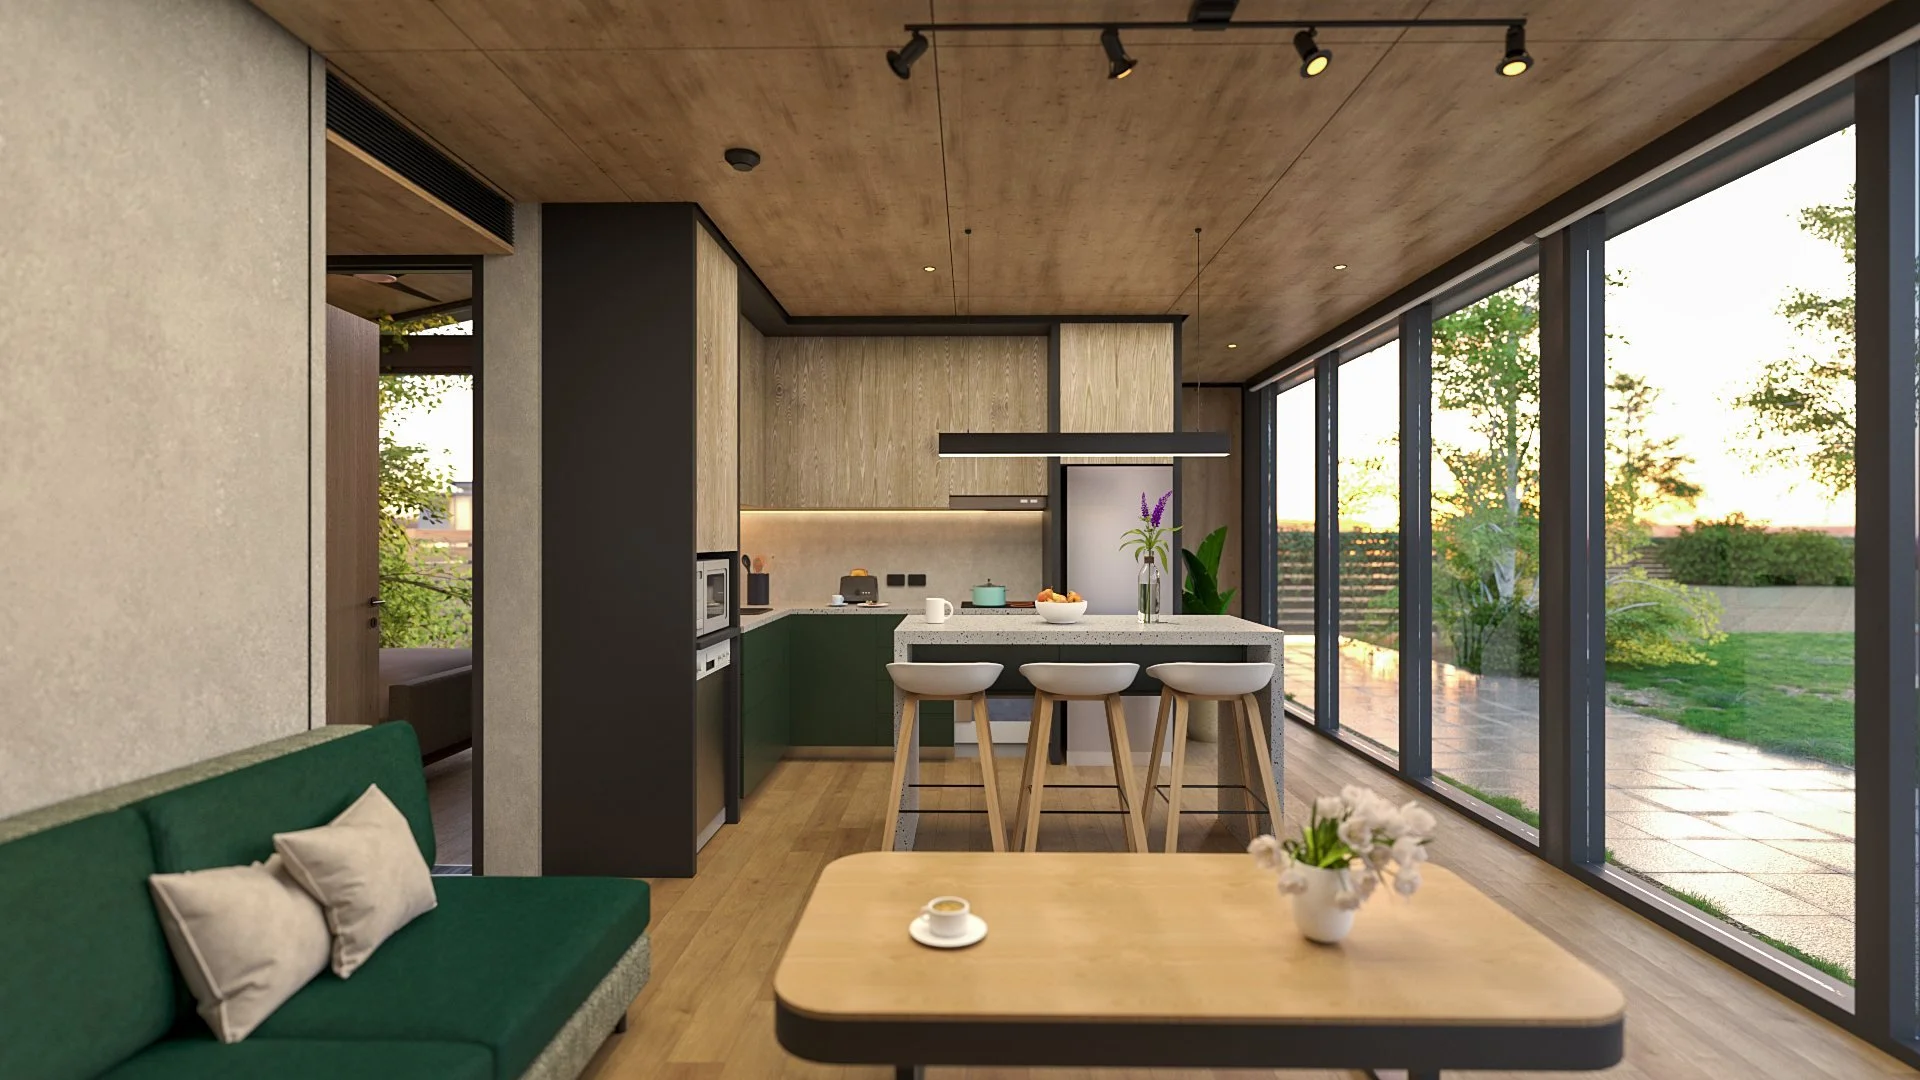
THE FREEDOM RANGE
This is not a granny flat. It's a small second home.
- From$274kFreedom 60 Single
- <2 weeksOn site (average)
-
The challengeAdding a home should feel like home, not a compromise.
How we solved itFeels like a real home
Full of light, a kitchen you'll cook in, every square metre counts.
See the design -
The challengeExtra space often means months of tradies on site.
How we solved itWeeks on site, not months
Built off site with factory checks, then delivered and installed. We average less than two weeks on site.
See how it works -
The challengePrice and process are hard to plan around.
How we solved itA price you can plan around
Standard design, three-month order slots, fewer surprises. Jan — March build slots now open.
Compare the Freedom homes
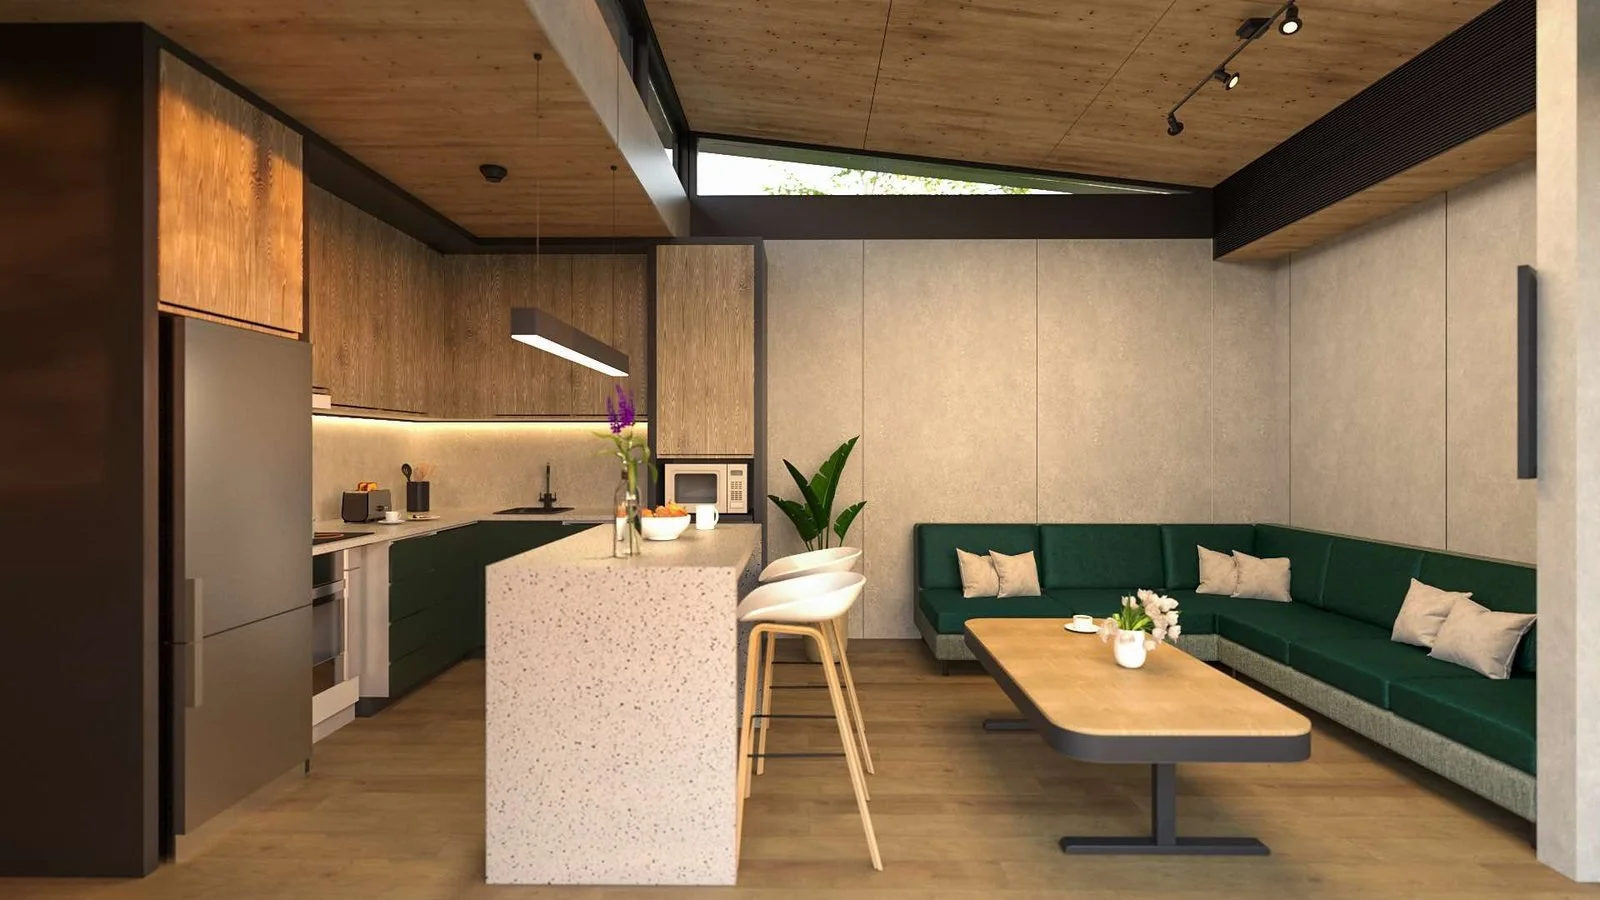
Living
Full of light.
Small on paper, generous in person. Natural light, a layout that flows, and room for the furniture you love.
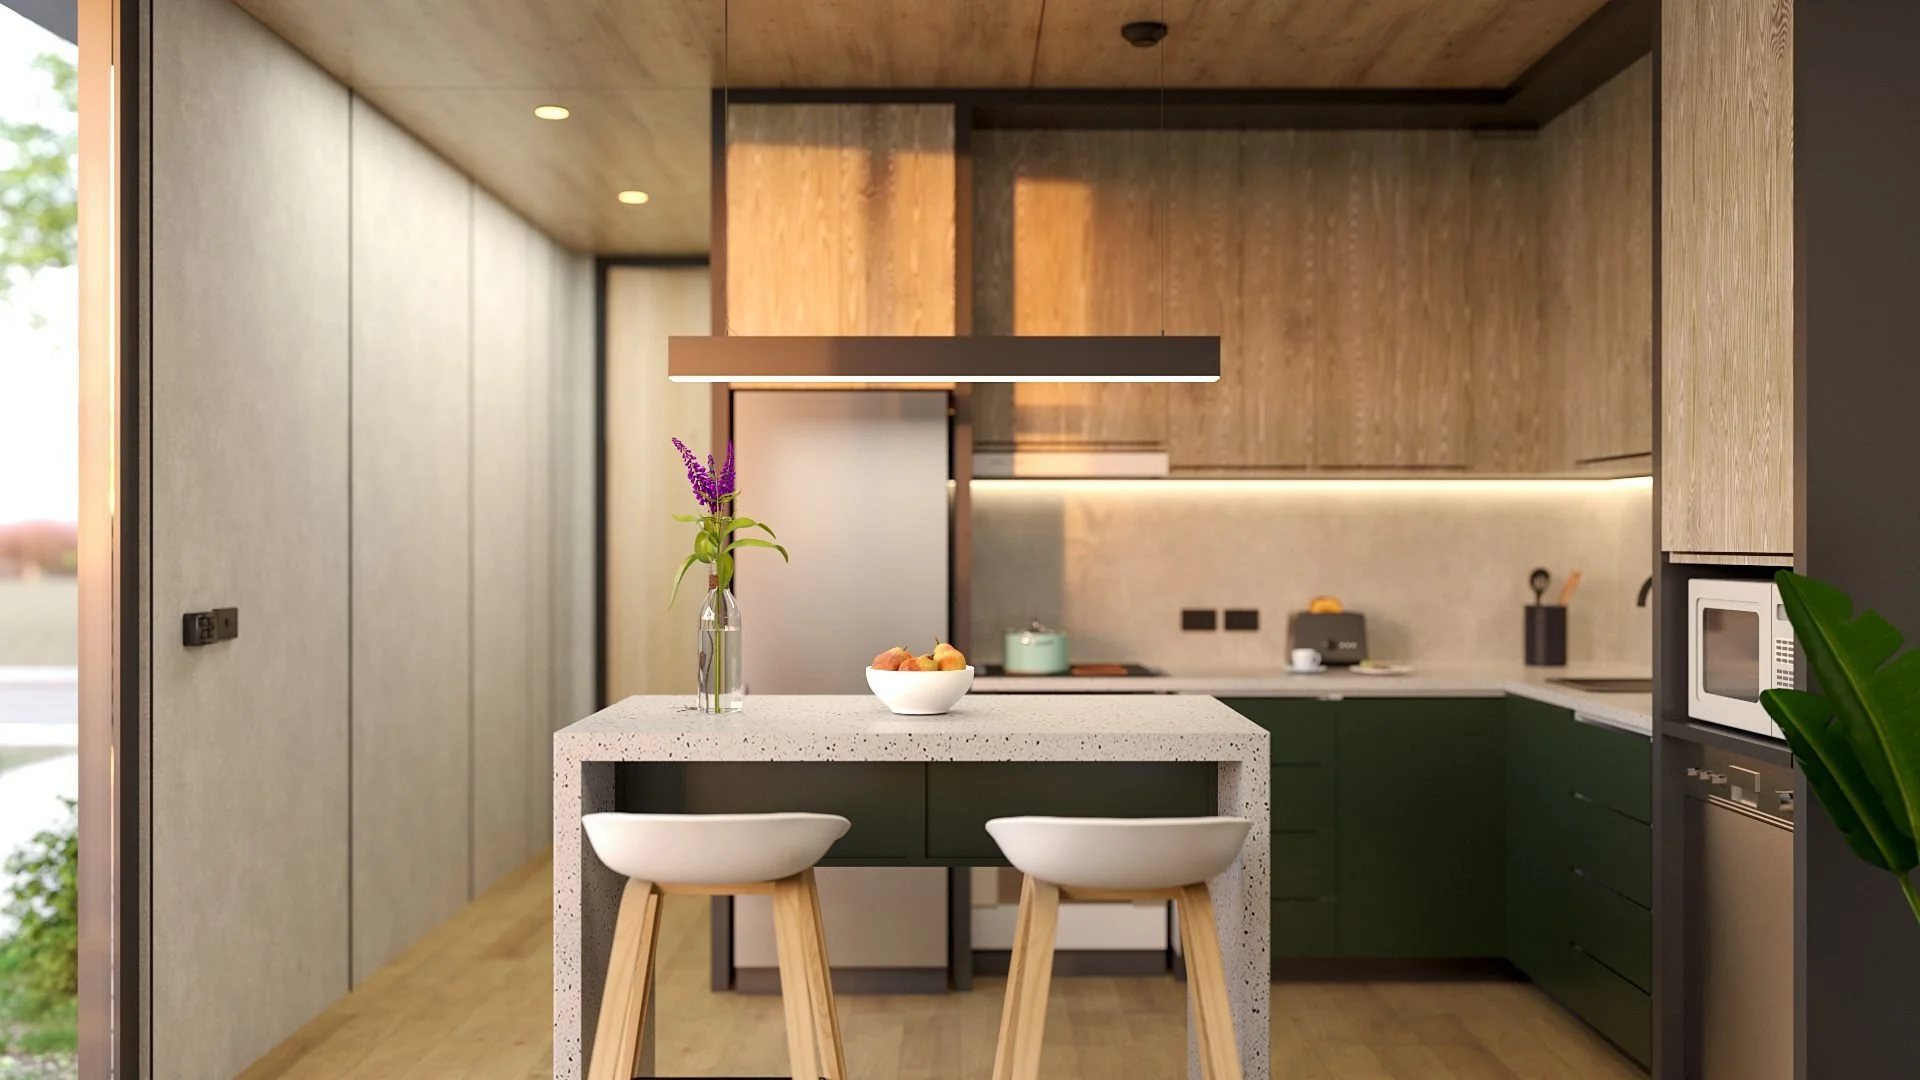
Kitchen
A kitchen you'll actually cook in.
Real bench space and storage that keeps up with real life. Made for cooking dinner, not just reheating it.
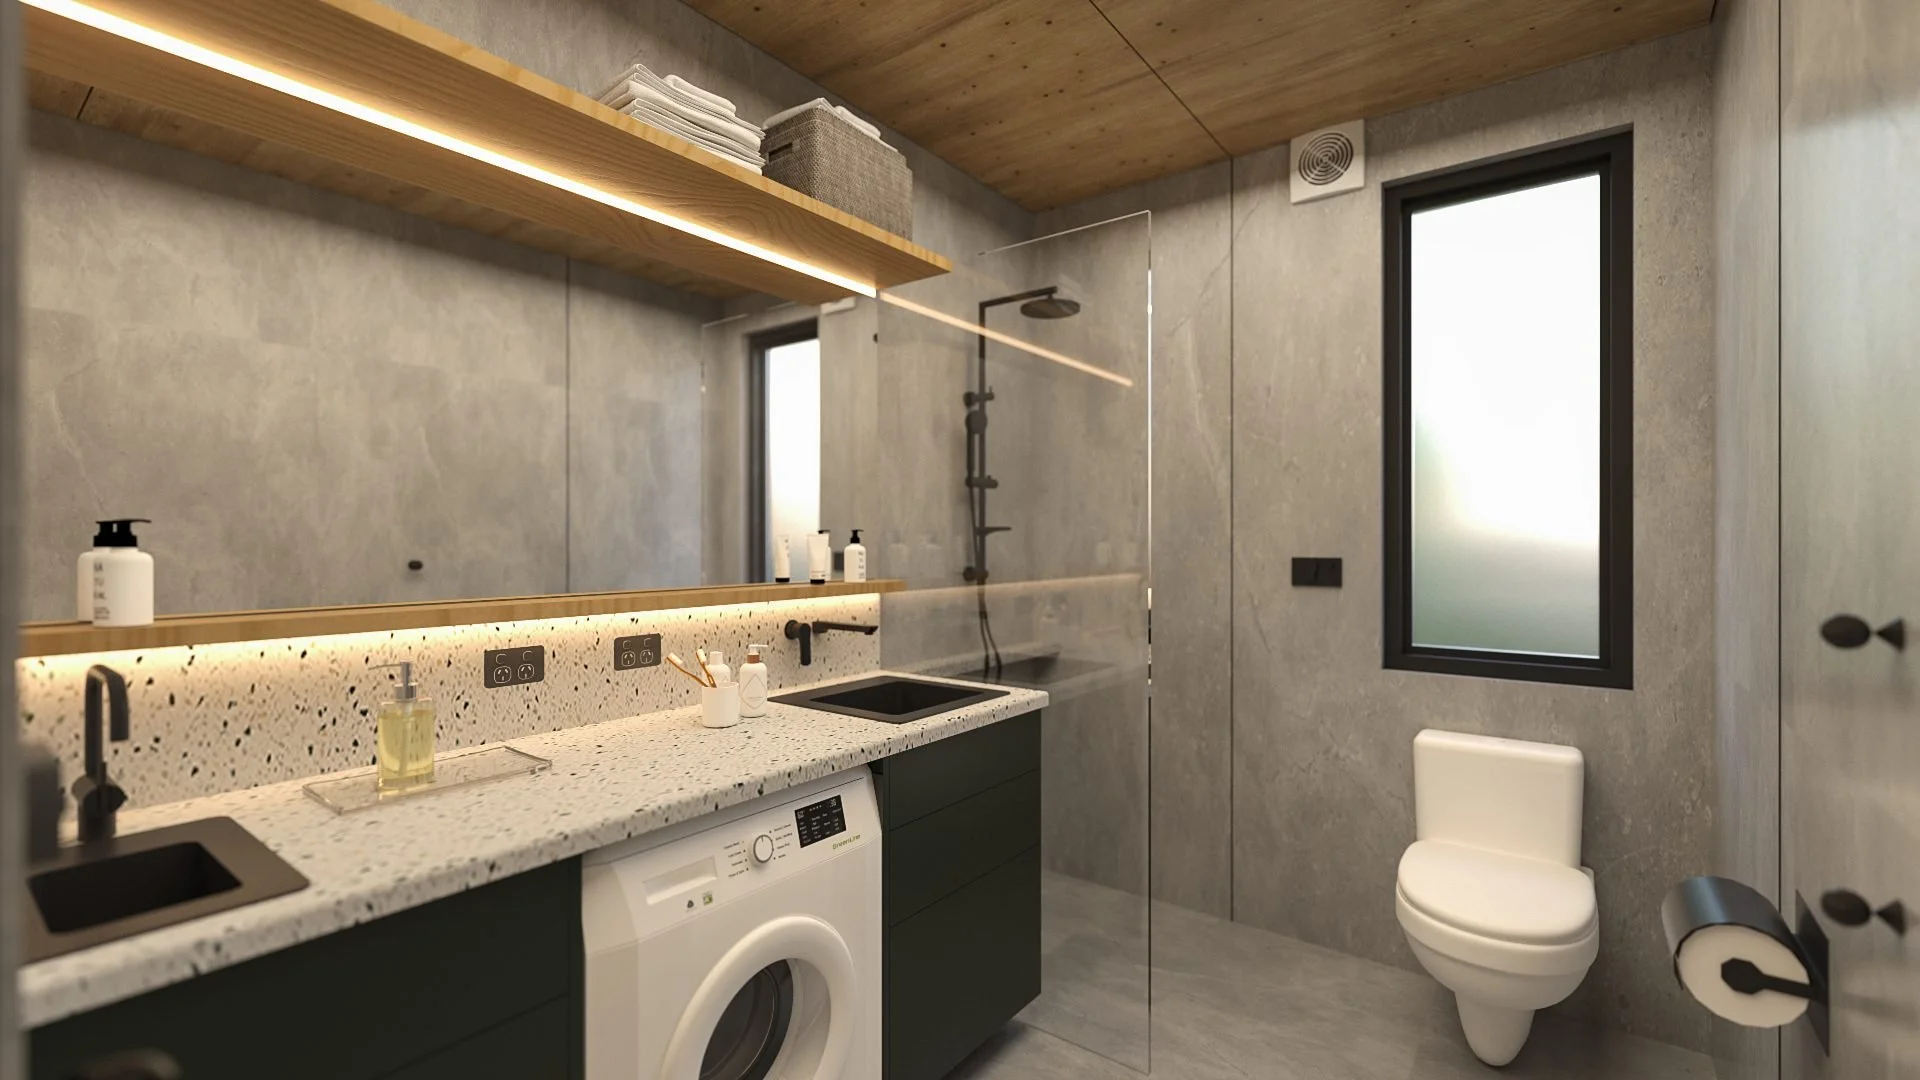
Bathroom and laundry
Made for everyday routines.
Space to move, a walk-in shower, and a wash tower tucked neatly away, so the laundry never takes over.
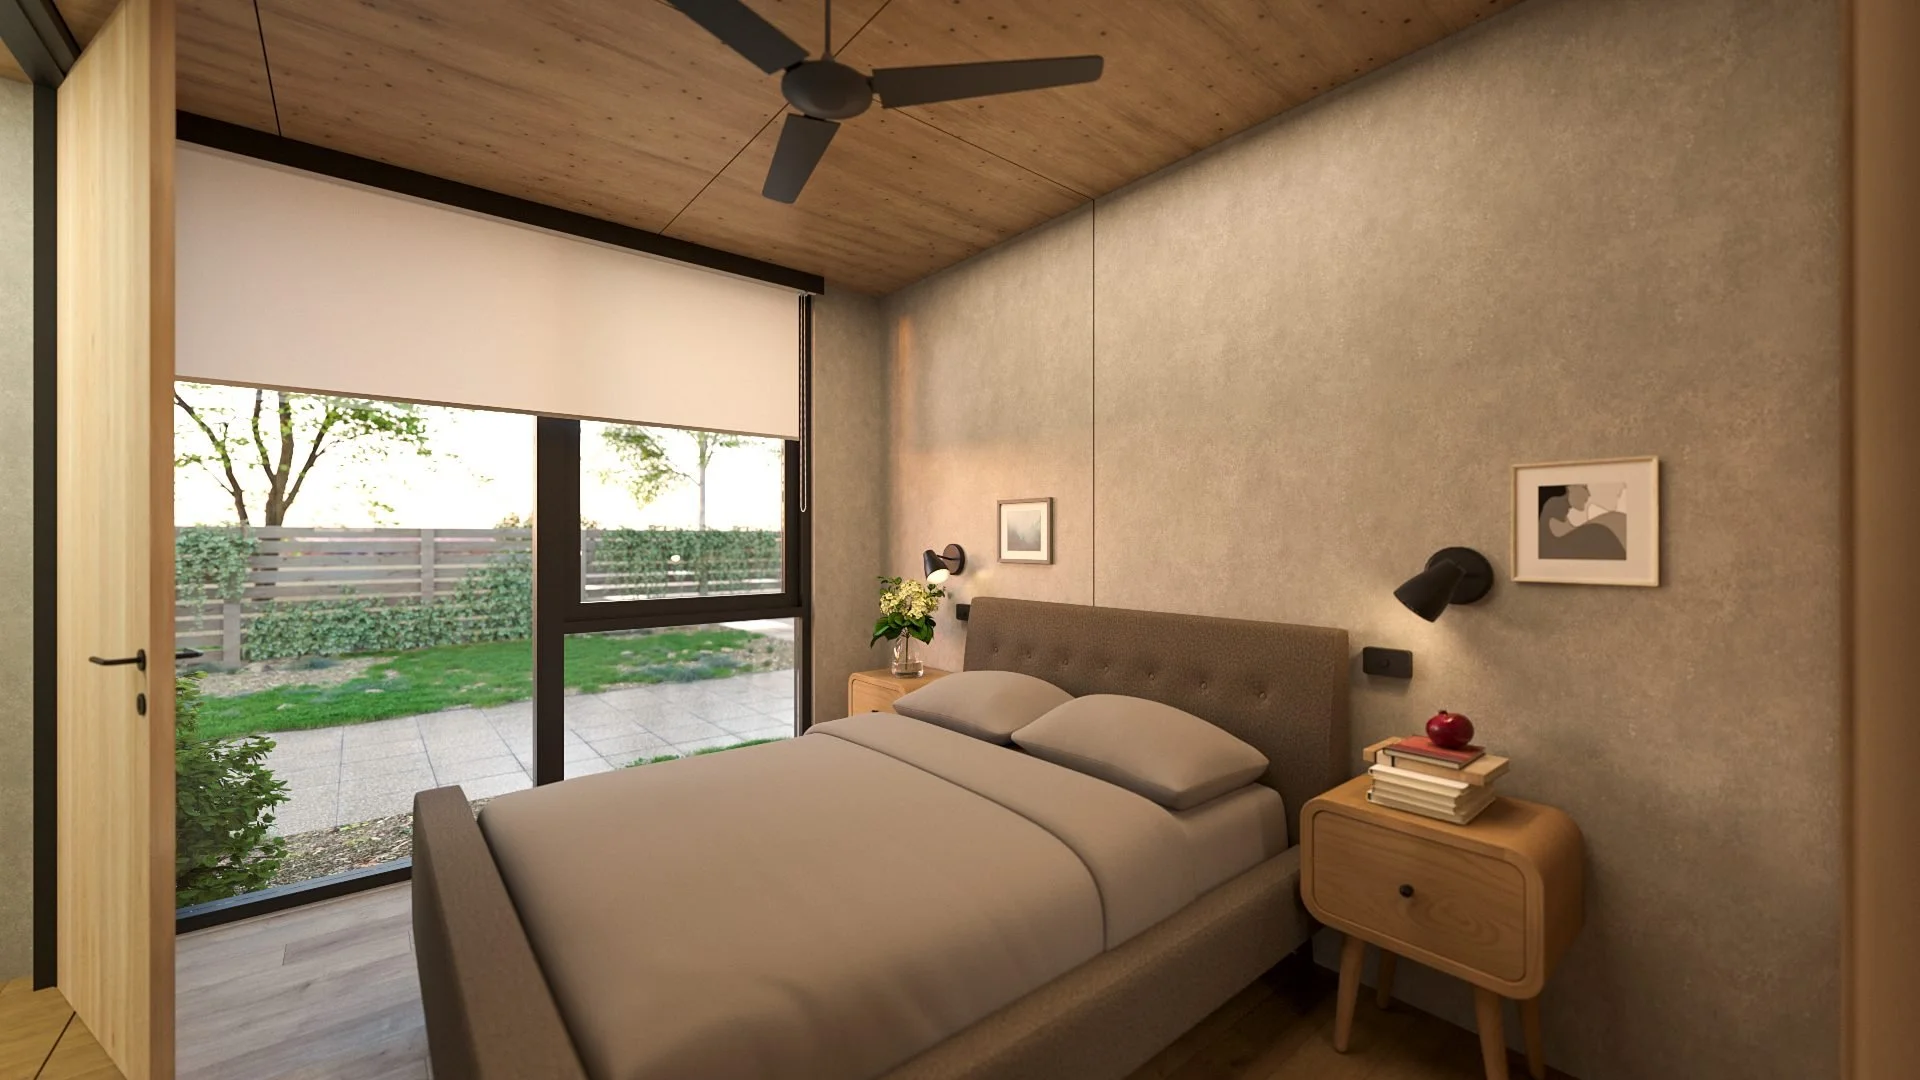
Bedroom
Made for rest.
A quiet, light-filled room with built-in storage. Somewhere to switch off, not just somewhere to sleep.
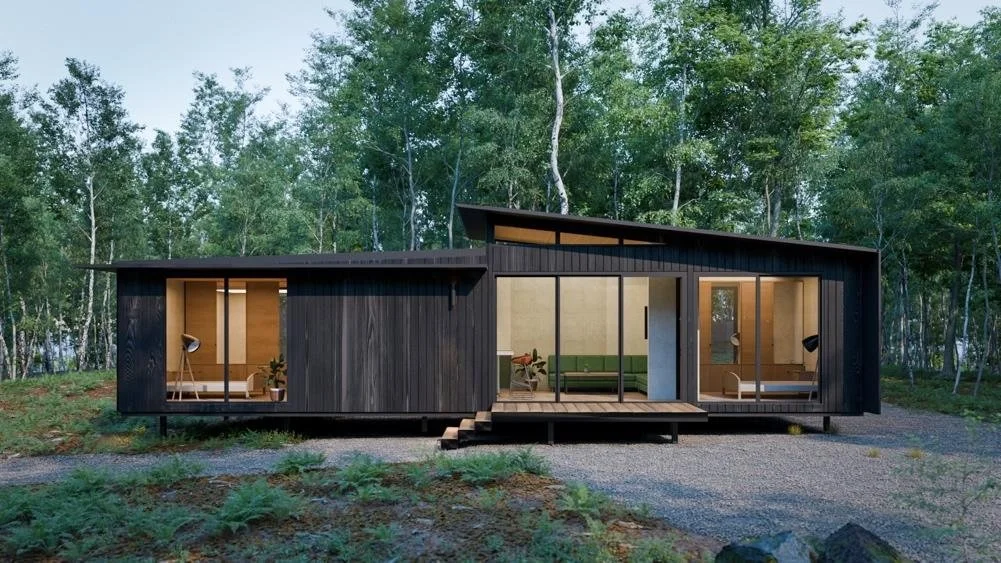
The whole home
Quiet, efficient, easy to live in.
Built in a factory to a standard design, so it feels solid and stays comfortable all year.
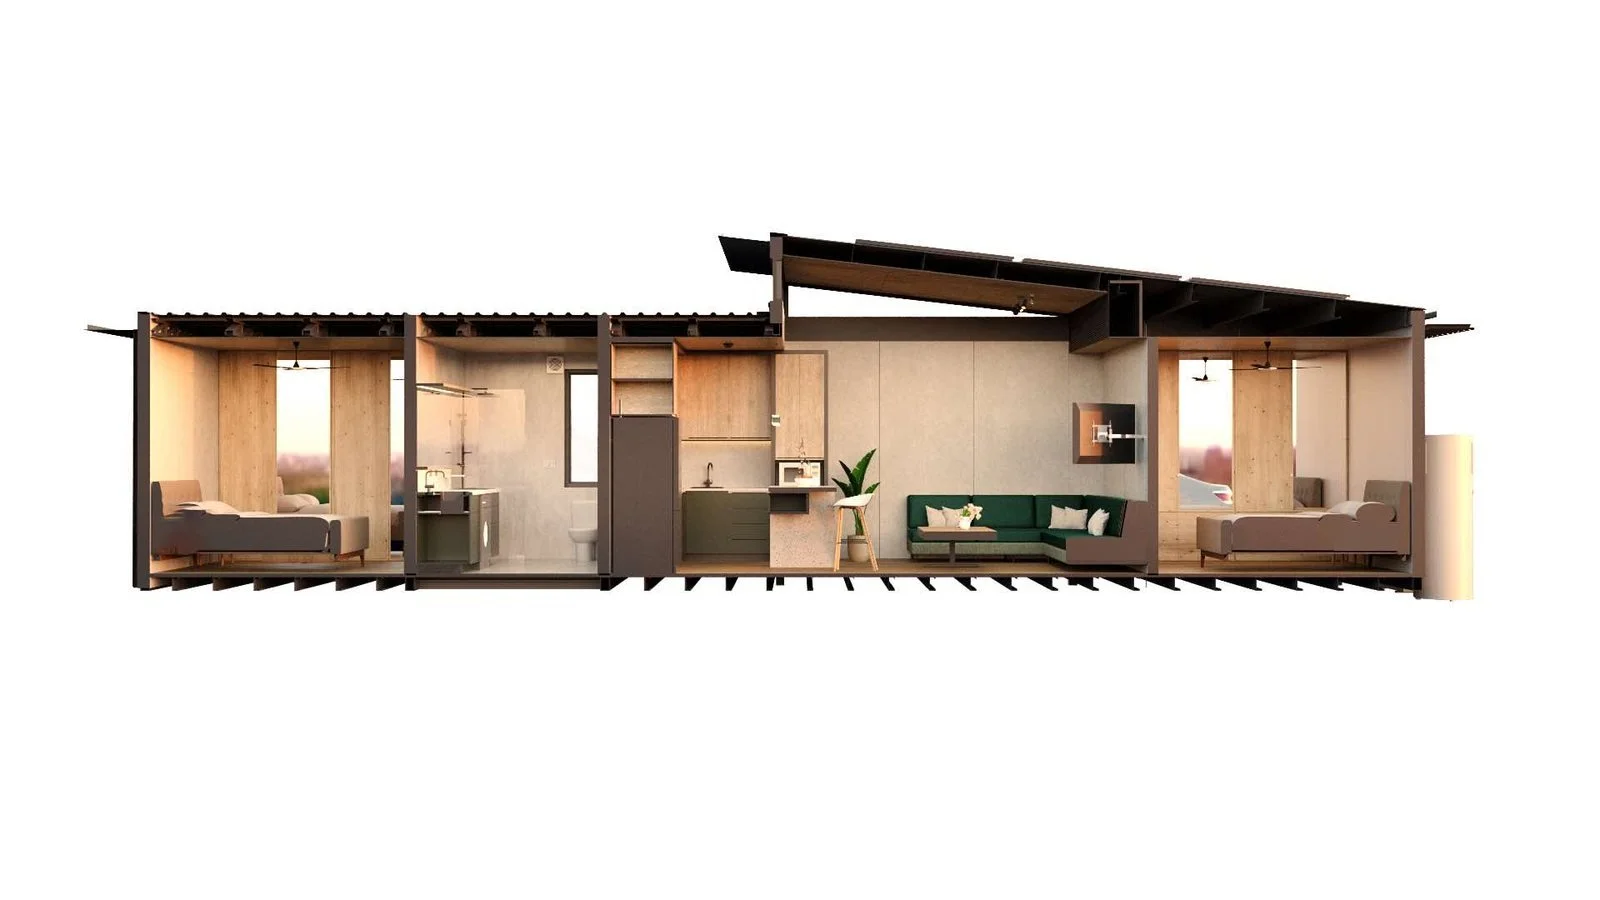
Built off site
Weeks, not months, at your place.
Factory quality checks, then delivered and installed. We average less than two weeks on site.
Choose your colourway
A small set of palettes, inside and out. Pick the feel that suits your block and the way you live.
Indicative. To confirm with Greater Homes and LG
Exterior Dark or Light
-
Dark (Monument)
Dark charred-look cladding with Monument roof, trims and window frames. Shown on our site as Midnight Dark.
- Cladding
- Roof and trims
- Eaves and windows
-
Light (Shale Grey)
Light Shale Grey cladding and roof, with Monument eaves and window frames. Shown on our site as Nordic Light.
- Cladding
- Roof and trims
- Eaves and windows
Standard and upgrade. The upgrade scheme uses metal interlocking cladding and louvres in place of solid eaves.
Interior Cool or Warm
-
Cool
Concrete-look walls with warm timber, terrazzo and deep green joinery.
- Walls · concrete-look
- Floor
- Bench
- Underbench
- Overheads
- Wet-area tile
-
Warm
Warm-toned walls with the same timber, terrazzo and green joinery.
- Walls · warm tone
- Floor
- Bench
- Underbench
- Overheads
- Wet-area tile
Standard and upgrade. Standard finishes include Polaris 1500 Flax oak vinyl plank, Meganite Verde Terrazzo bench, Stone Green lowers, Sand Coastal Oak overheads and Lucia Grey wet-area tiles. Upgrade schemes change the joinery tones.
Colourway names are placeholders. Swatches are taken from the Greater Homes finishes boards and are approximate on screen.
Fixtures and fittings
Three clear fit-out levels. Good, Better or Best.
Indicative. To confirm with Greater Homes and LG
| GoodThe standard fit-out | BetterUpgraded finishes | BestPremium finishes | |
|---|---|---|---|
| Tapware | Chrome Axus Pin mixers and Arcisan rail | Gun-metal finish, same fixtures | Premium designer finish, TBC |
| Tiles | Lucia Grey concrete-look porcelain | Alternative colourway, same format | Premium or feature tile |
| Benchtops | Meganite Verde Terrazzo solid surface | Meganite colourway or waterfall end | Porcelain benchtop |
| Flooring | Polaris 1500 Flax oak vinyl plank | Thicker hybrid or SPC plank | Engineered oak |
| Joinery | Kitchen, vanity, euro laundry and bedroom wardrobe | Upgraded fronts or colourway, plus TV unit | Full bedroom robes and TV unit |
| Lighting | Track spots, outdoor and wall lights, LED strip | Linear pendant over the island | Scene or smart lighting |
| Heating and cooling | Ducted or split system, to confirm with Greater Homes | Zoning control or an extra split | Premium controller or a split in each bedroom |
| Solar | Not included | 4.5 kW rooftop solar PV | 4.5 kW rooftop PV plus battery |
Selections and factory-fit details confirm with Greater Homes, the manufacturer. Engineered stone is not offered. Solar hardware is per the Greater Homes draft schedule (Vertex panels, Enphase), not LG. No upgrade prices are shown while tiers are indicative.
LG appliances and additions
Good, Better and Best packages that line up with your fit-out level.
Example LG packages aligned with Greater Homes quotes. Final LG Good/Better/Best list to be confirmed by LG.
Indicative. To confirm with Greater Homes and LG
-
Good
Series 5 and 7 built-in kitchen and laundry
- Series 5 InstaView ovenBO605G1GL5
- Series 7 60 cm induction cooktopBCI607T3BG
- RangehoodHE3Z2415S
- DishwasherXD5B14PS
- Washer-dryer comboWXC3-1410W
-
Better
Good, plus the LG loose pack
- Everything in Good
- FridgeGB-B300PL
- MicrowaveMS2336DB
- 65" QNED TVQNED70
-
Best
Better, plus the LG Best upgrade
- Everything in Better
- WashTower laundryWWT-1210BX
- Upgraded dishwasherXD3A25UMB
- T-shape ThinQ rangehoodBWH607T3S
- Series 9 steam ovenBO609T2MB4
- 4-zone induction cooktopBCI607B4BG
- Plus TV and microwave upgrades as scheduled
WashTower fit in the euro laundry to be confirmed with Greater Homes. Additions: smart home control with ThinQ and heating and cooling options sit with your fit-out conversation.
Standard inclusions
What's in every Freedom home as standard. Exact products confirm in your Client Selections Schedule.
-
Structure & exterior
- Engineered steel chassis & 90mm light gauge framing
- Weathertex cladding & Colorbond Klip-Lok roof
- Recycled composite deck & 600mm solid louvres
- High-performance 7-Star energy rating
- Thermal-break double glazing (6m doors & clerestory)
-
Interior finishes
- High-performance MGO internal wall cladding
- Feature Marine ply ceiling & Oak vinyl plank flooring
- Standard GH soft-close custom joinery
- Bathroom vanity, mirror unit & wardrobe sliders
- Functional European-styled laundry cabinetry
-
Fixtures & appliances
- Low-static LG concealed bulkhead HVAC system
- LG heat pump hot water system
- Induction cooktop, built-in oven, hood & dishwasher
- Black switches/GPOs & Gunmetal Grey hardware
- Premium toilet, sinks, taps & shower head fixtures
As shown in the Freedom 60 brochure. Greater Homes is the manufacturer. Some items (HVAC type, hot-water brand) may be confirmed in your schedule.
Every Freedom home
-
Made for dignified living. Its own front door, natural light and room to breathe.
-
Designed around light.
-
Architecturally designed. A considered design, not a builder's template.
-
Made with Greater Homes. Built in their Melbourne factory, installed by registered builders, coordinated by us.
-
Three fit-out levels. Good, Better or Best.
-
Made for your block and your family.
Which Freedom is right for you?
-
Freedom 55: GH Balance 55 render for mock Freedom 55
via site assessmentLove the block. Ready for less house. See how Freedom 55 could work in your garden.
-
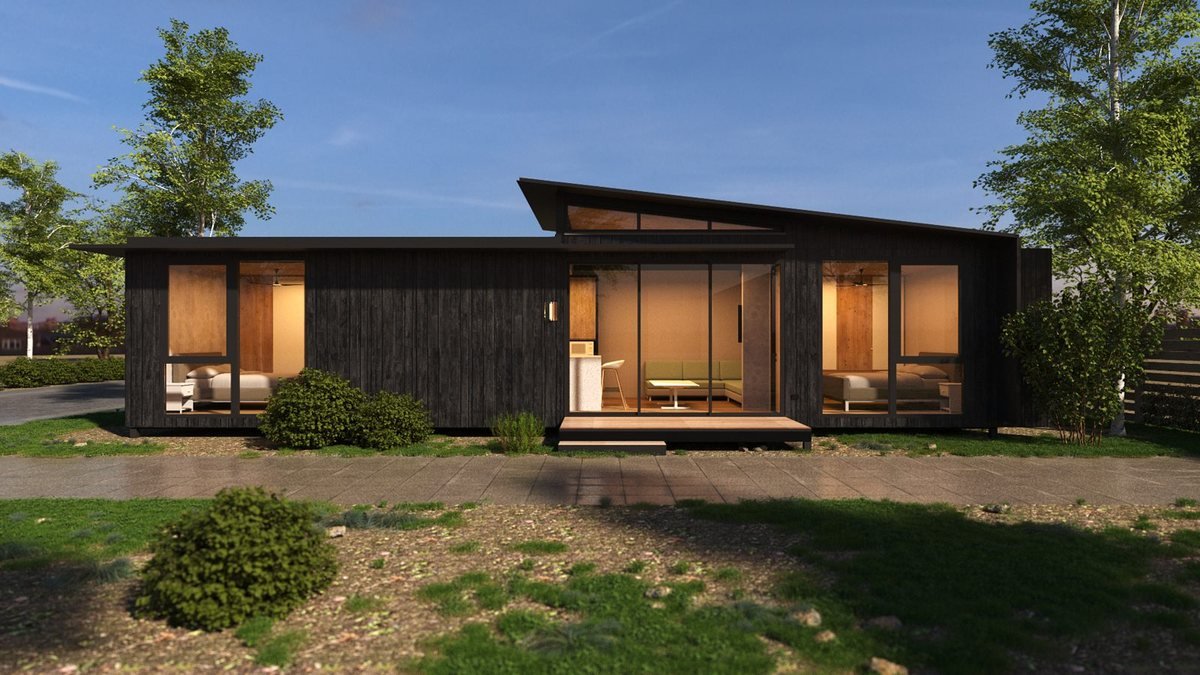
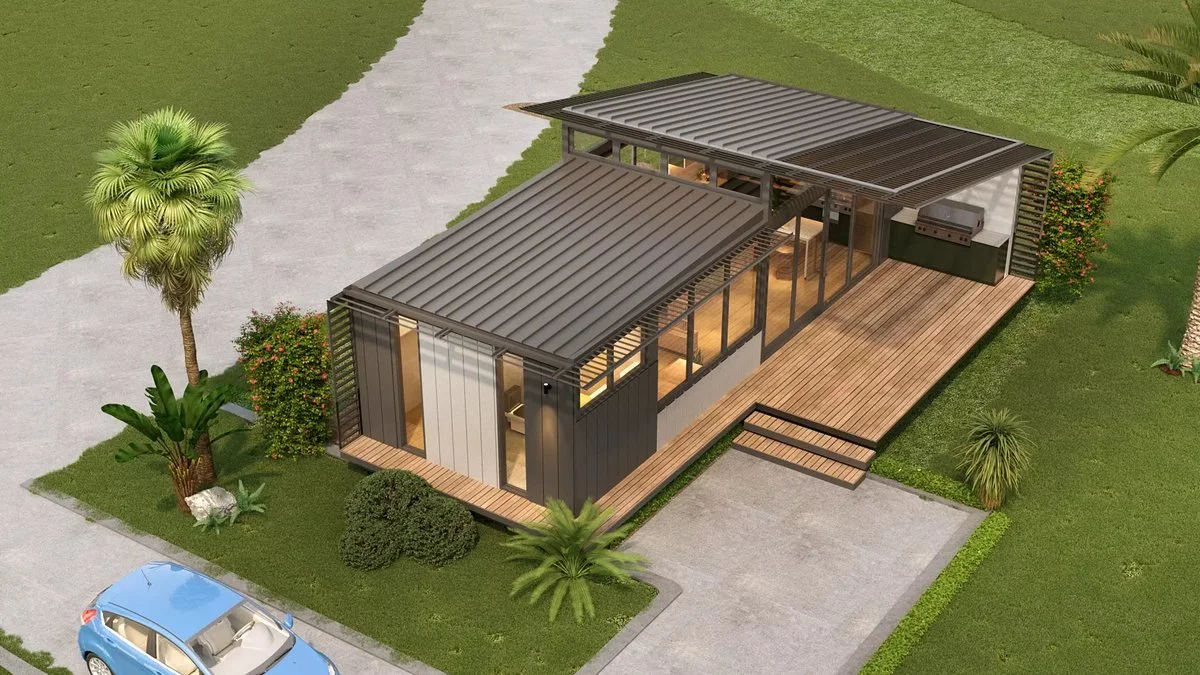
Freedom 60: SHP F60 render Freedom 60
from $274kNeed room for a parent, teens, or what's next, without anyone leaving the street. See how Freedom 60 could fit.
Also available as a Double. See Freedom 60.
-
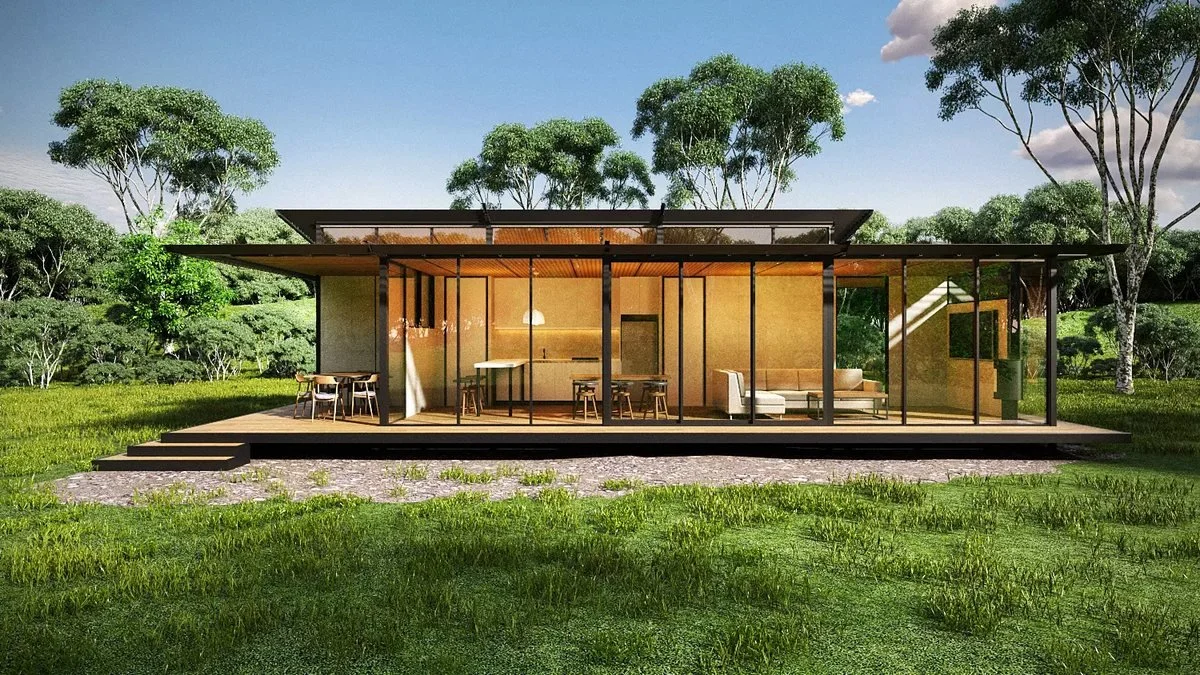
Freedom 80: GH Balance 85 render for mock Freedom 80
via site assessmentNeed more space for a bigger household, on the same simple path. See if Freedom 80 fits your block.
Freedom 60 Single from $274k, inc GST, total install. Other models priced via site assessment. Your final price depends on your block. A building permit is always required.
-
Step 1: Free desktop check
-
Step 2: Site assessment
-
Step 3: Design and engineering
A building permit is always required.
-
Step 4: Factory build
-
Step 5: Delivery and handover
Less than two weeks on site, on average.
How it works
Make a few simple decisions. We coordinate the rest, from approvals to keys.
Freedom 60 Single from $274k inc GST, total install.
Freedom 55, 60 Double and 80 via site assessment.
Jan — March build slots now open.
START YOUR ASSESSMENT